The Stitch: Pattern Making in the Denver Urban Grid
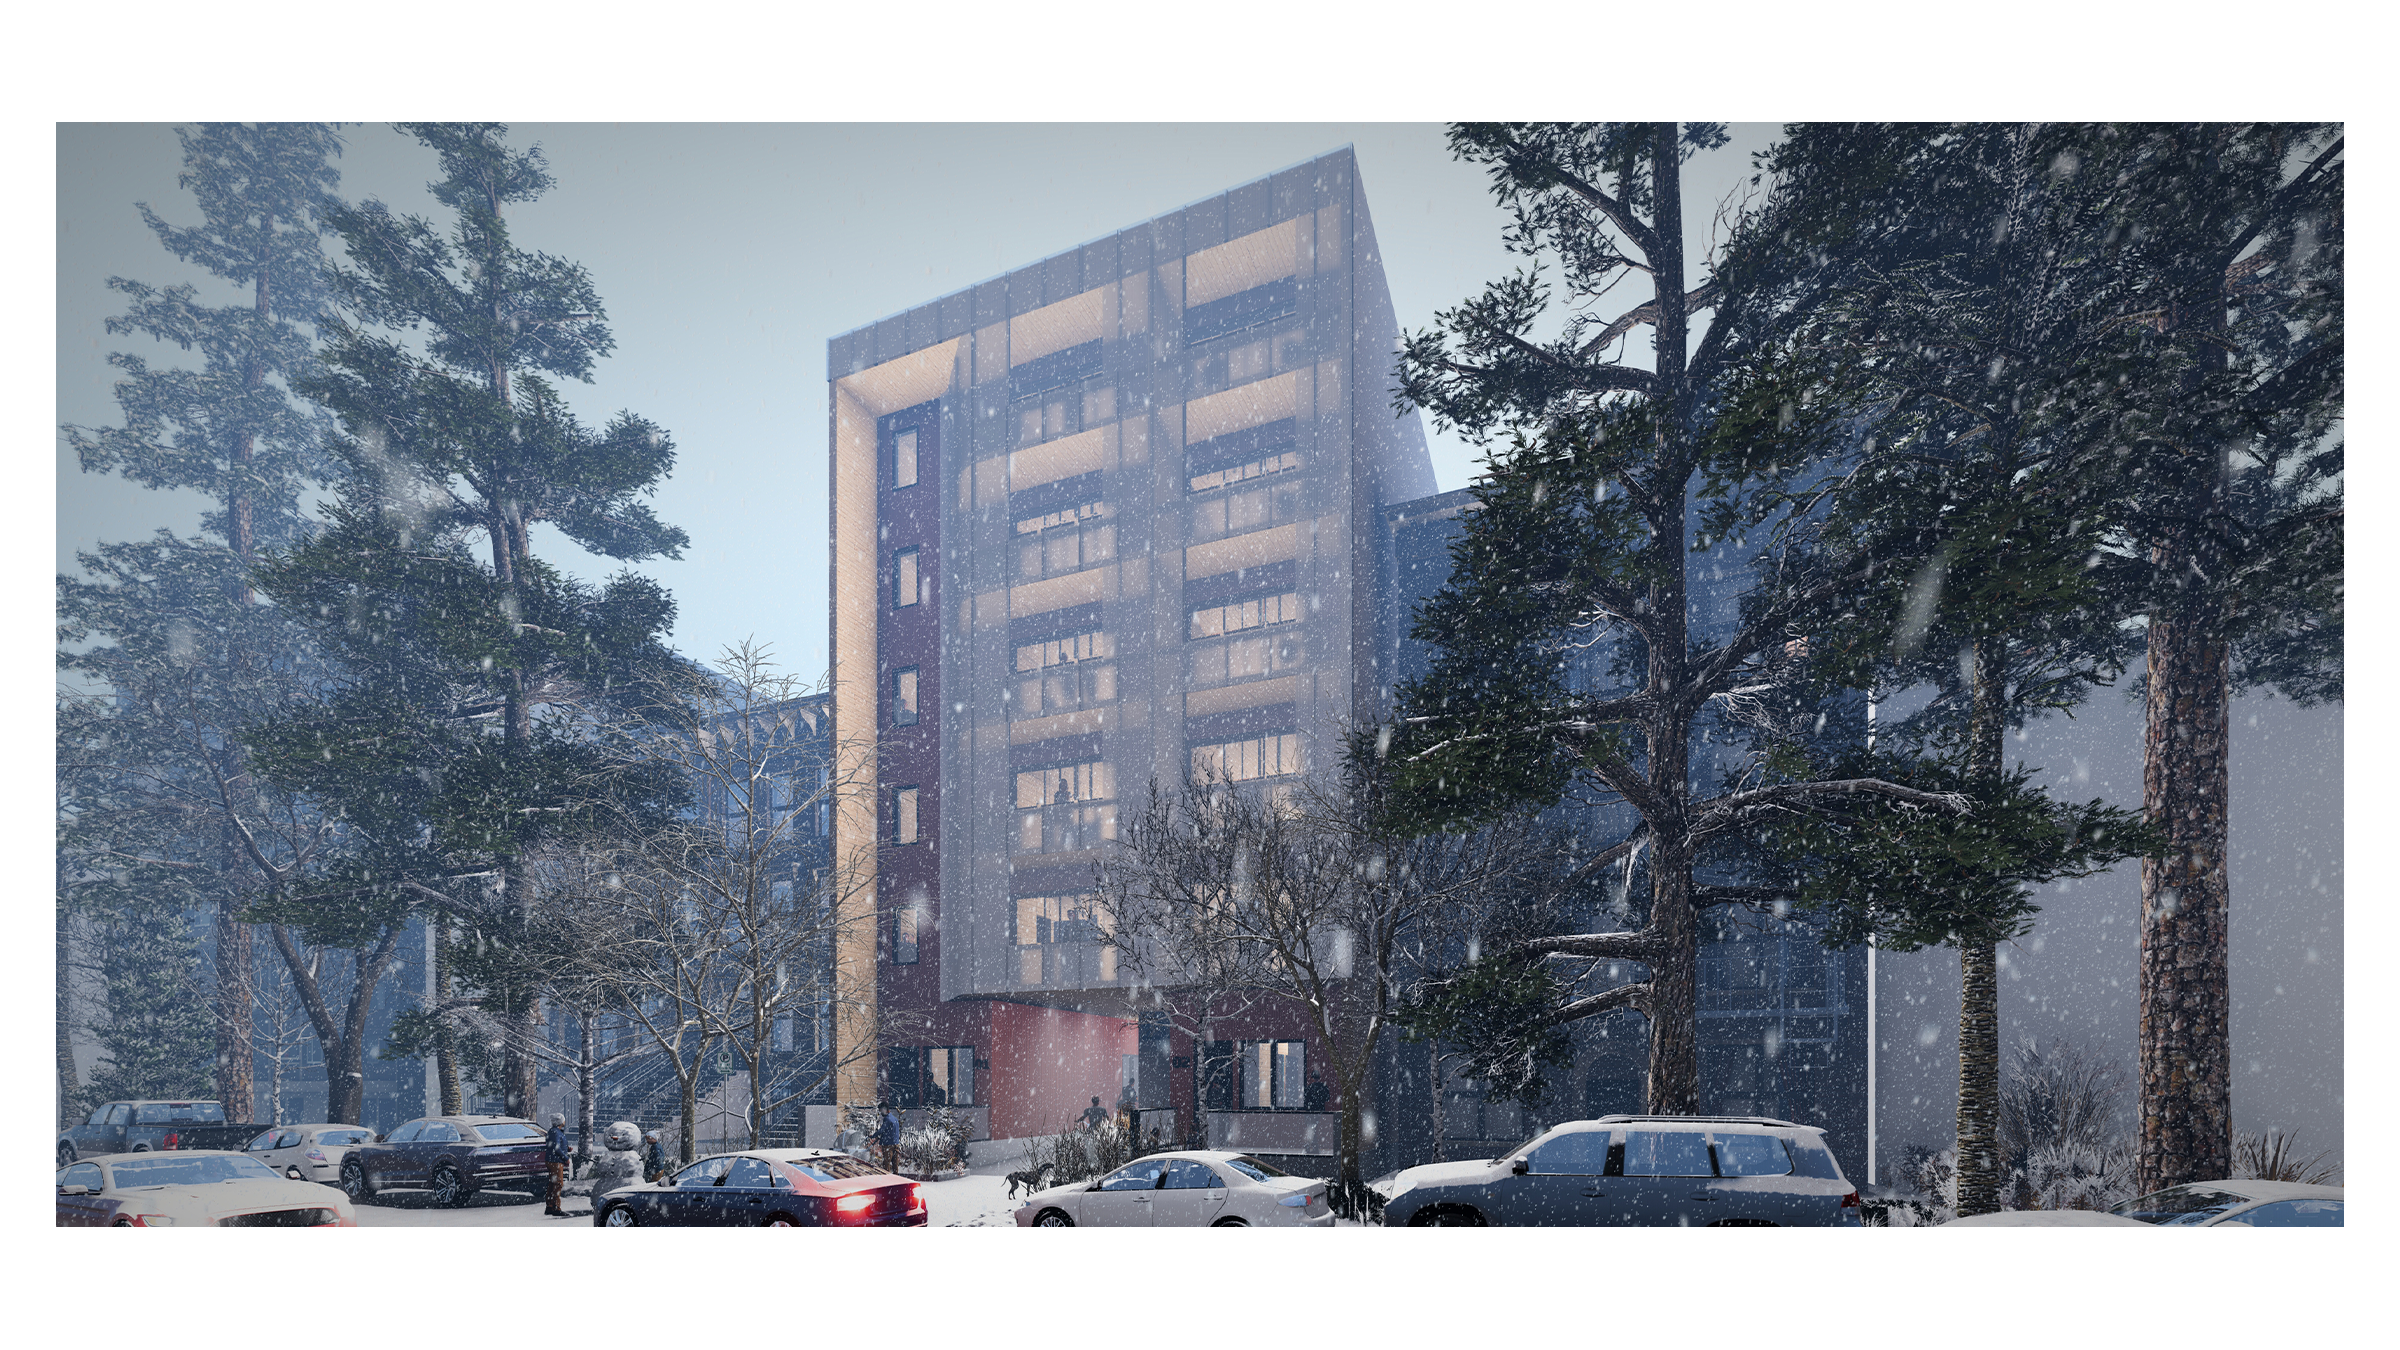
The Stitch explores how the constraints of Denver's urban grid can become opportunities for a new model of multifamily housing. The proposal challenges conventional approaches to multifamily egress, material systems, and urban infill by using a single vertical stair as the organizing element of the building. Rather than treating the stair as a code requirement, the project makes it the center of a spatial and environmental strategy.
The project occupies an undersized, residual urban lot—land often considered difficult to develop under conventional multifamily models. By working within these smaller parcels, The Stitch proposes a form of incremental density that can strengthen existing neighborhoods without relying on large-scale redevelopment.
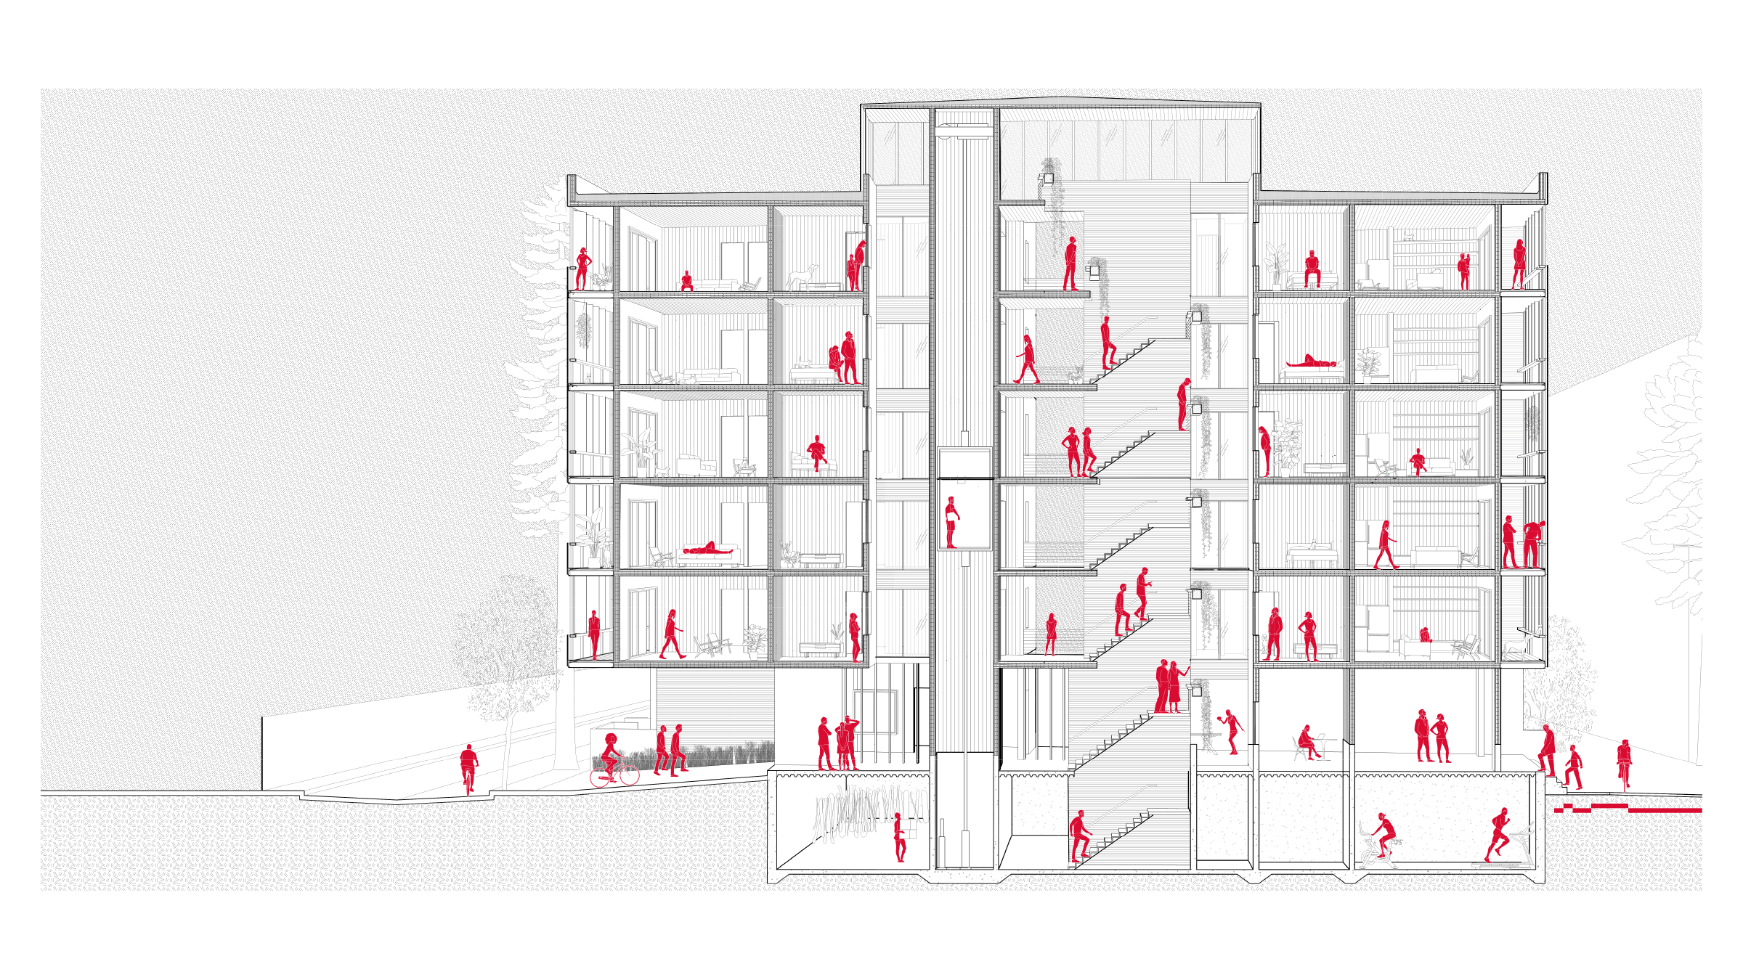
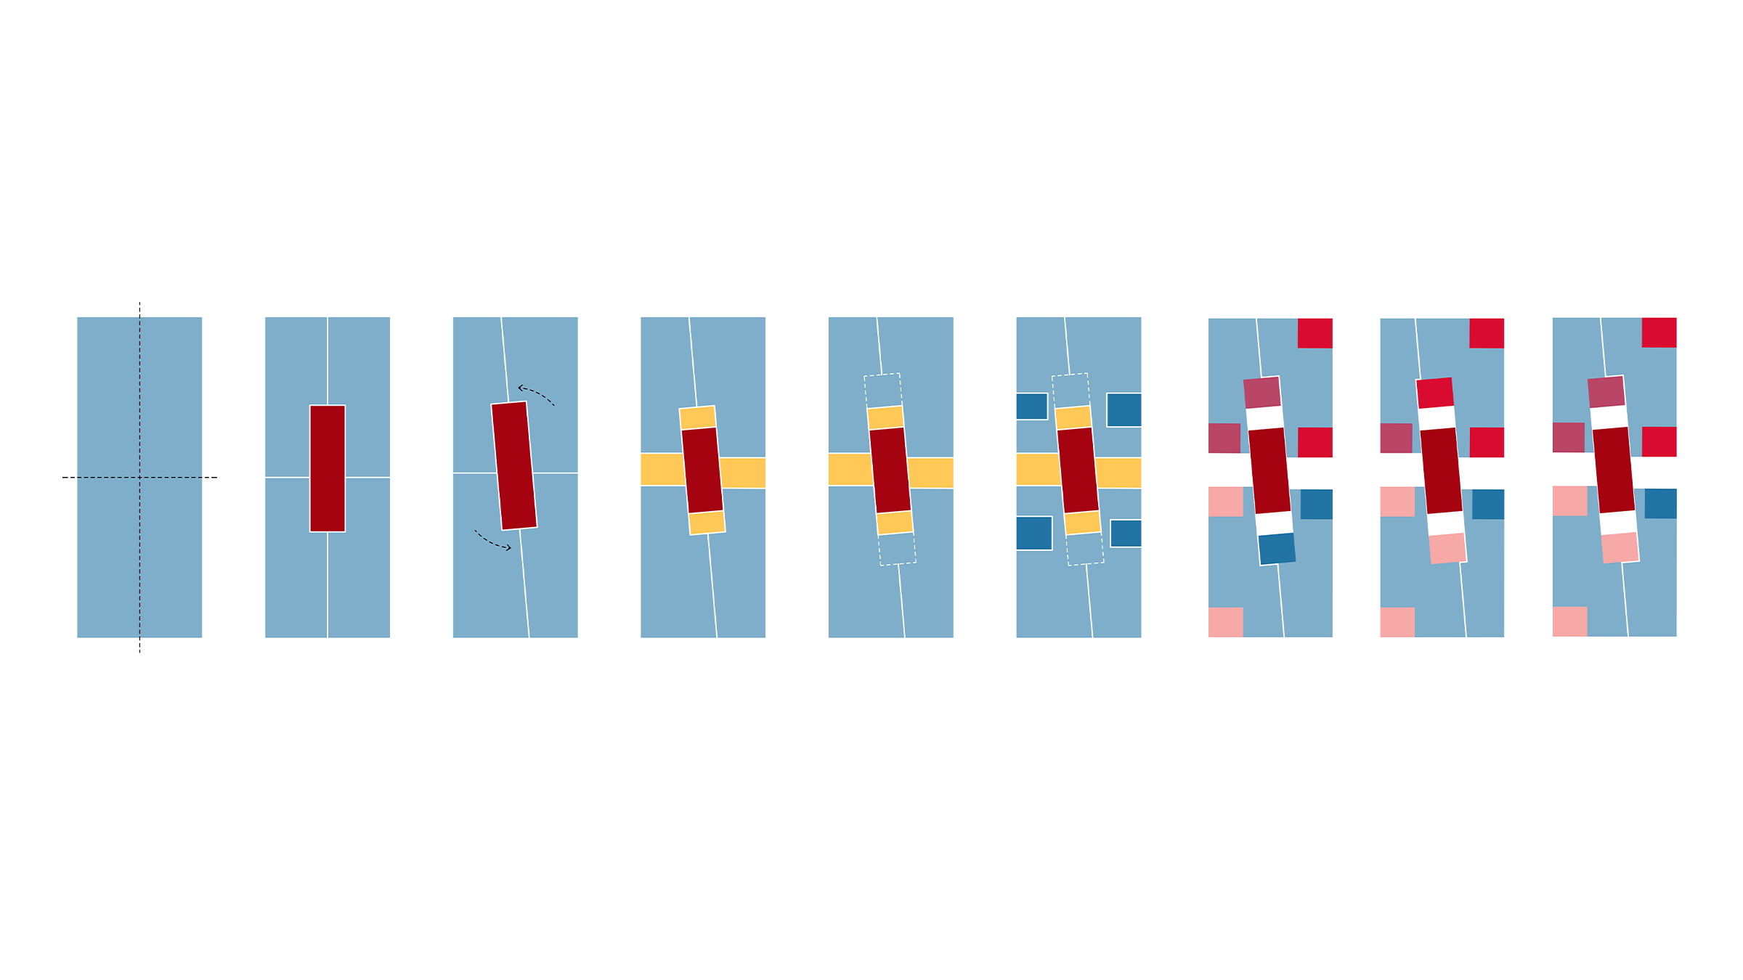
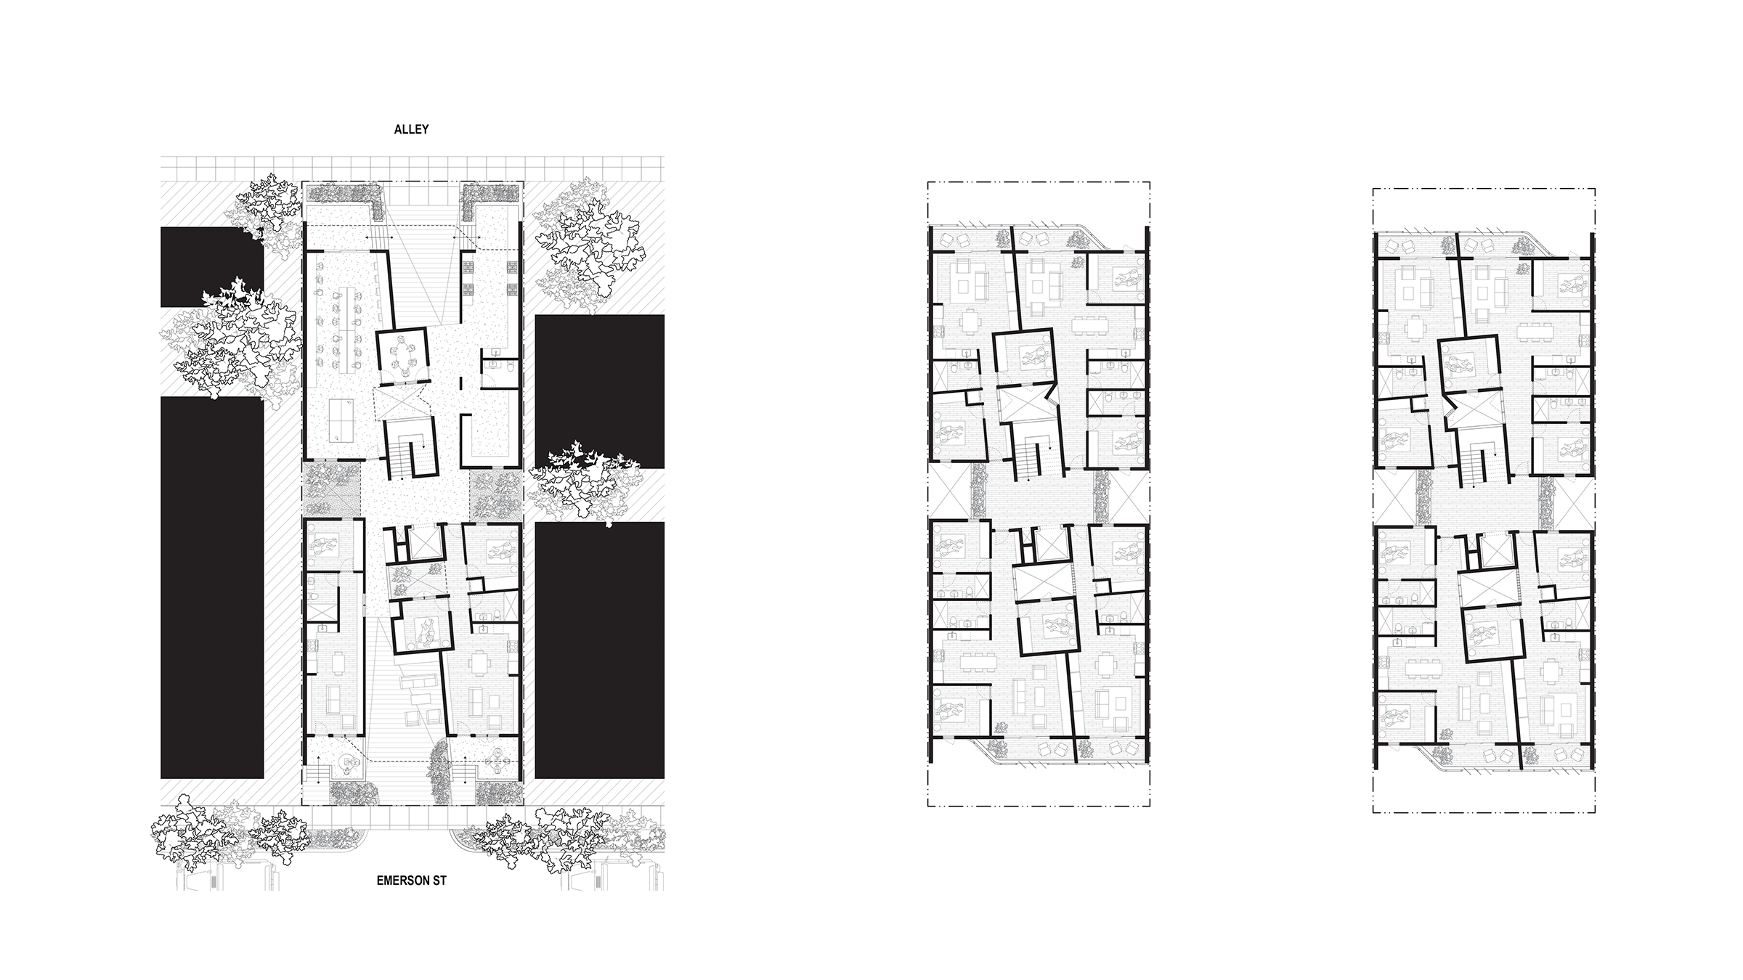
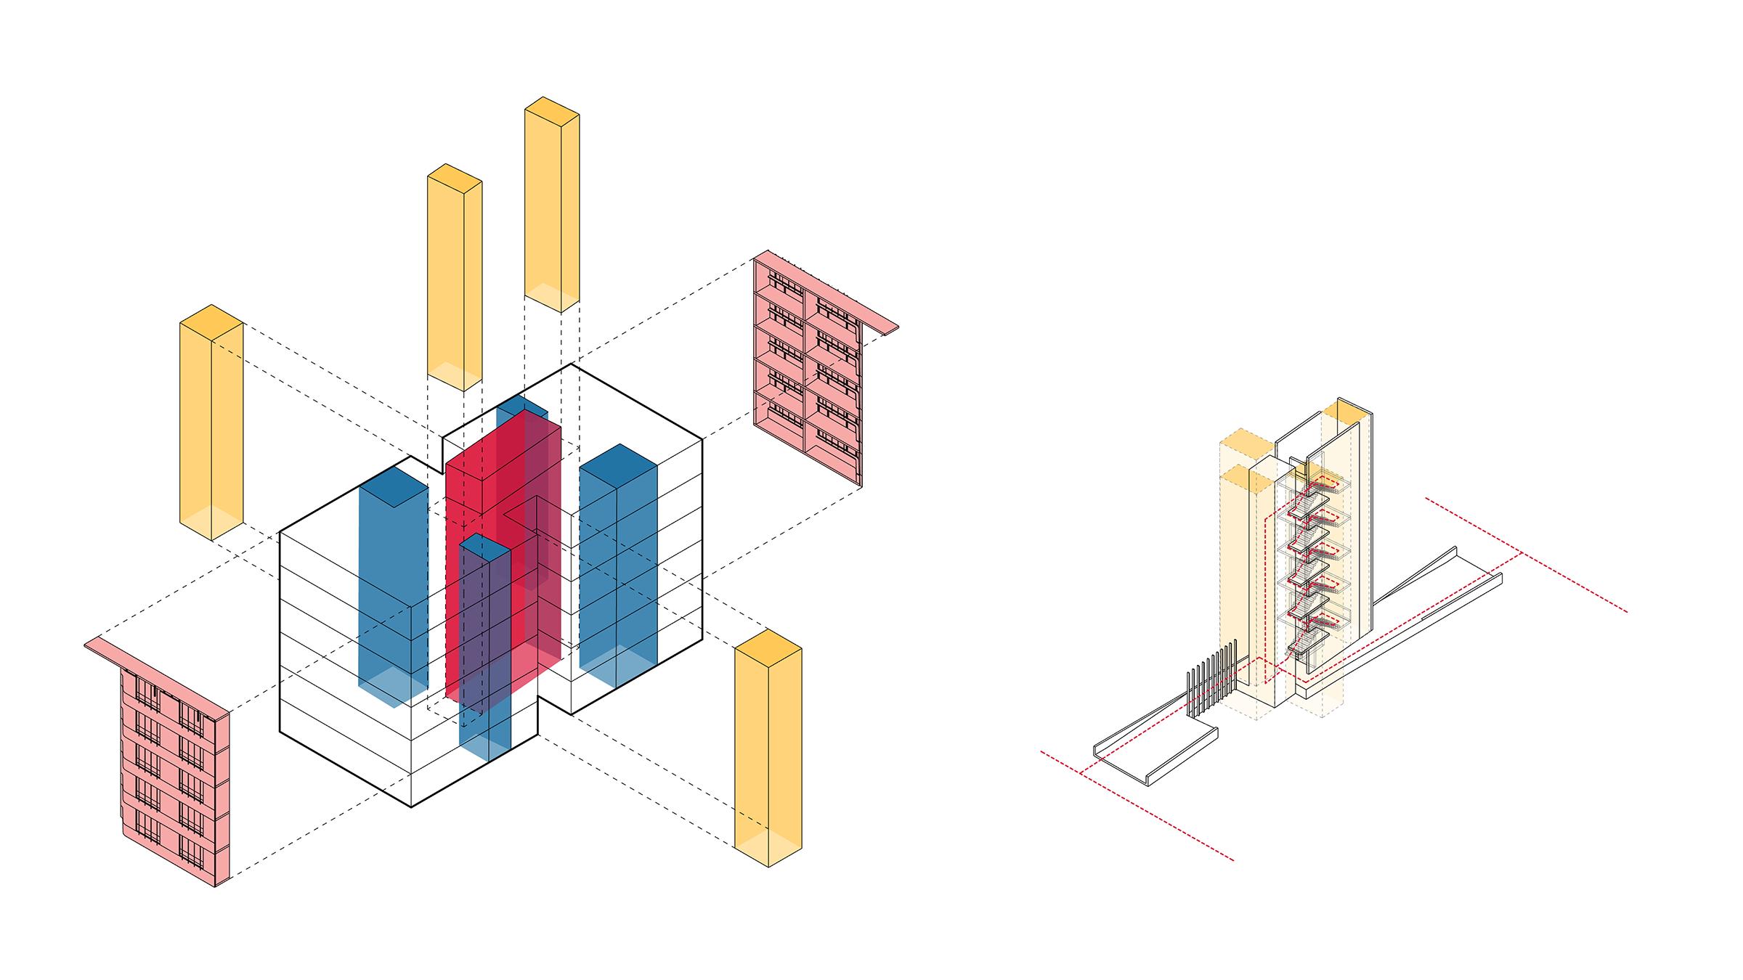
A centralized stair is surrounded by a series of light courts and framed by thermal porches. Together, these spaces organize the building while providing each residence with access to natural light, fresh air, and exterior space. Every bedroom receives natural light, and each unit is positioned to support cross-ventilation through the light courts.
The central stair also becomes part of the building's passive environmental system. During the summer, warm air rises through the stair and light courts and exits at the upper levels, drawing cooler air into the building below. In winter, translucent panels enclose the upper and lower portions of these spaces, allowing sunlight to enter while limiting airflow. The resulting thermal zones use solar gain to temper the shared spaces and reduce the building's dependence on mechanical conditioning.
The thermal porches extend this environmental strategy to each dwelling. In summer, they provide shade and expand the living space. During transitional seasons, they can operate as enclosed sun porches. In winter, they become thermal buffers that capture sunlight and provide an additional layer of protection between the living spaces and the exterior.
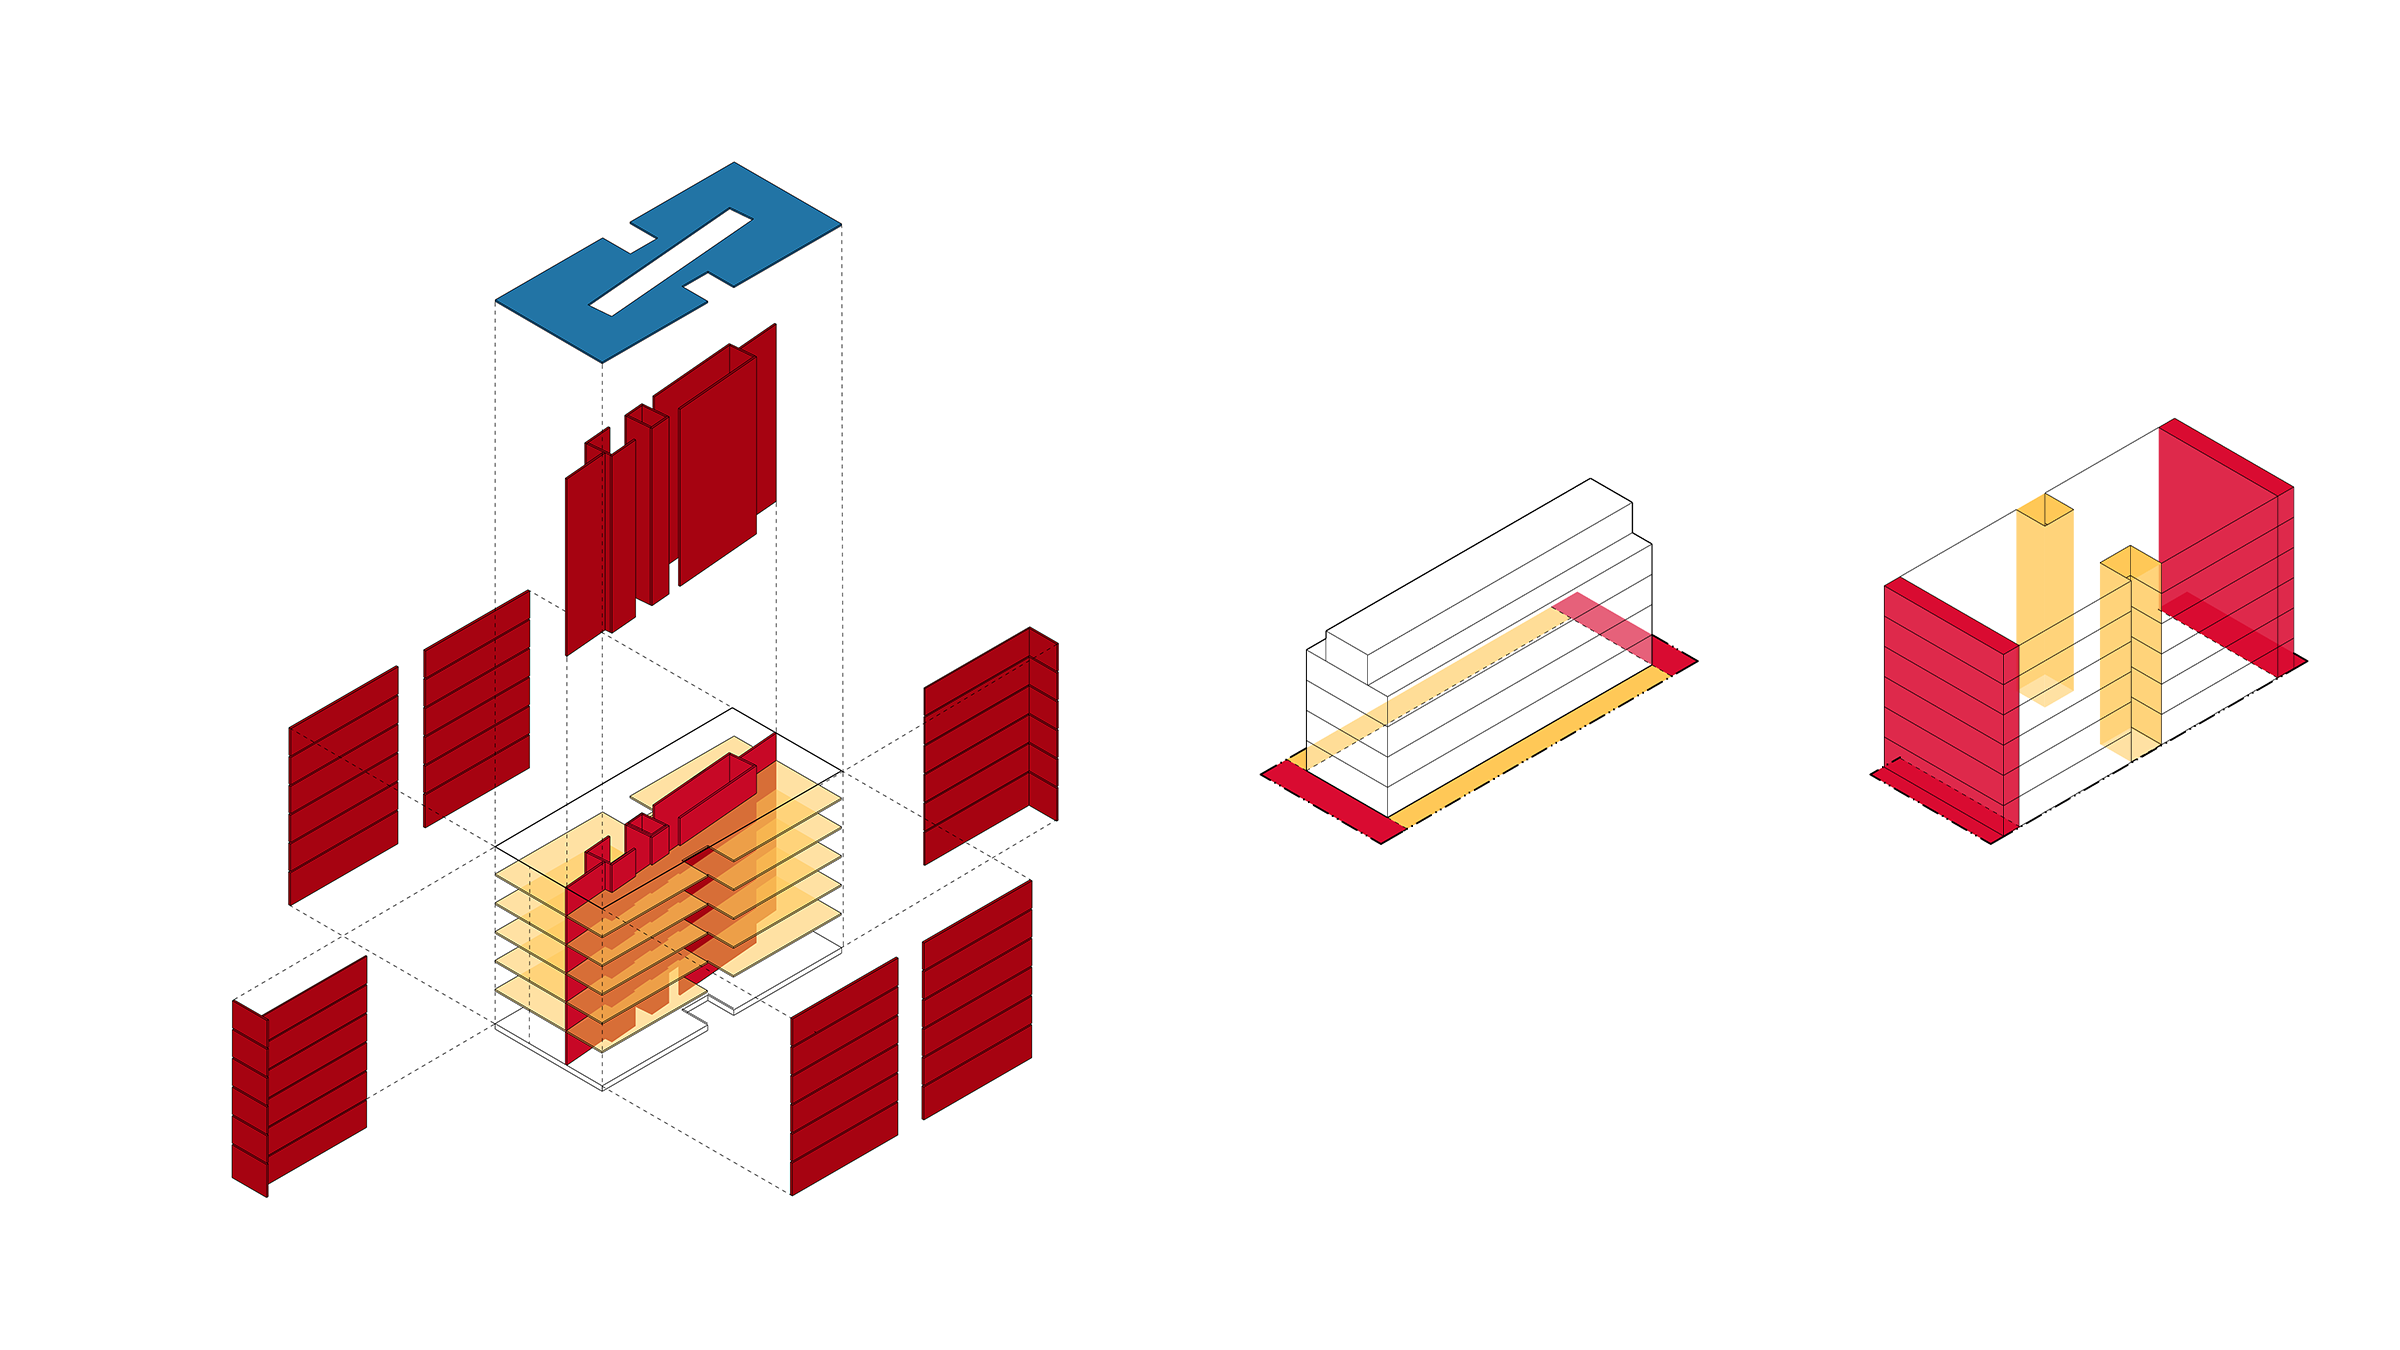
Mass timber provides the structural framework for the building. The proposal uses cross-laminated timber and other wood structural elements sourced from the forest and manufacturing region north of Denver. By connecting the building to regional forestry and manufacturing, the structural system becomes part of a larger material and economic landscape. Wood remains visible throughout the interiors, allowing the structural material to contribute to the warmth and character of the homes while reducing reliance on more carbon-intensive materials.
The structural and planning systems are also designed for change. Centralized wet areas—including kitchens, bathrooms, and laundry—establish a fixed infrastructure around which the residential spaces can adapt. A centrally positioned bedroom can be reconfigured to connect with an adjoining unit, allowing two neighboring apartments to shift between one-bedroom/three-bedroom and two-bedroom/two-bedroom configurations with limited remodeling.
This flexibility allows the building to respond to changing household needs and housing markets without requiring major reconstruction. Structure, services, environmental systems, and dwelling layouts work together as a framework capable of changing over time.
The Stitch proposes that the limitations of small urban sites, single-stair buildings, and changing housing needs can become the basis for architectural invention. It is an exploration of how density, daylight, ventilation, material, and adaptability can be integrated into a compact multifamily building—and how small, well-designed interventions can contribute to a more resilient and livable urban fabric.
Project Information
Location: Denver, Colorado
Status: Conceptual Design