Novus Hut
In Florida, domestic architecture exists at the intersection of two pressing realities: the growing demand for affordable housing and the continual need to rebuild following increasingly frequent climate-related disasters. Conceived in response to these challenges, the Novus Primitive Hut addresses four conditions fundamental to Florida's future: energy, ecology, environment, and economics.
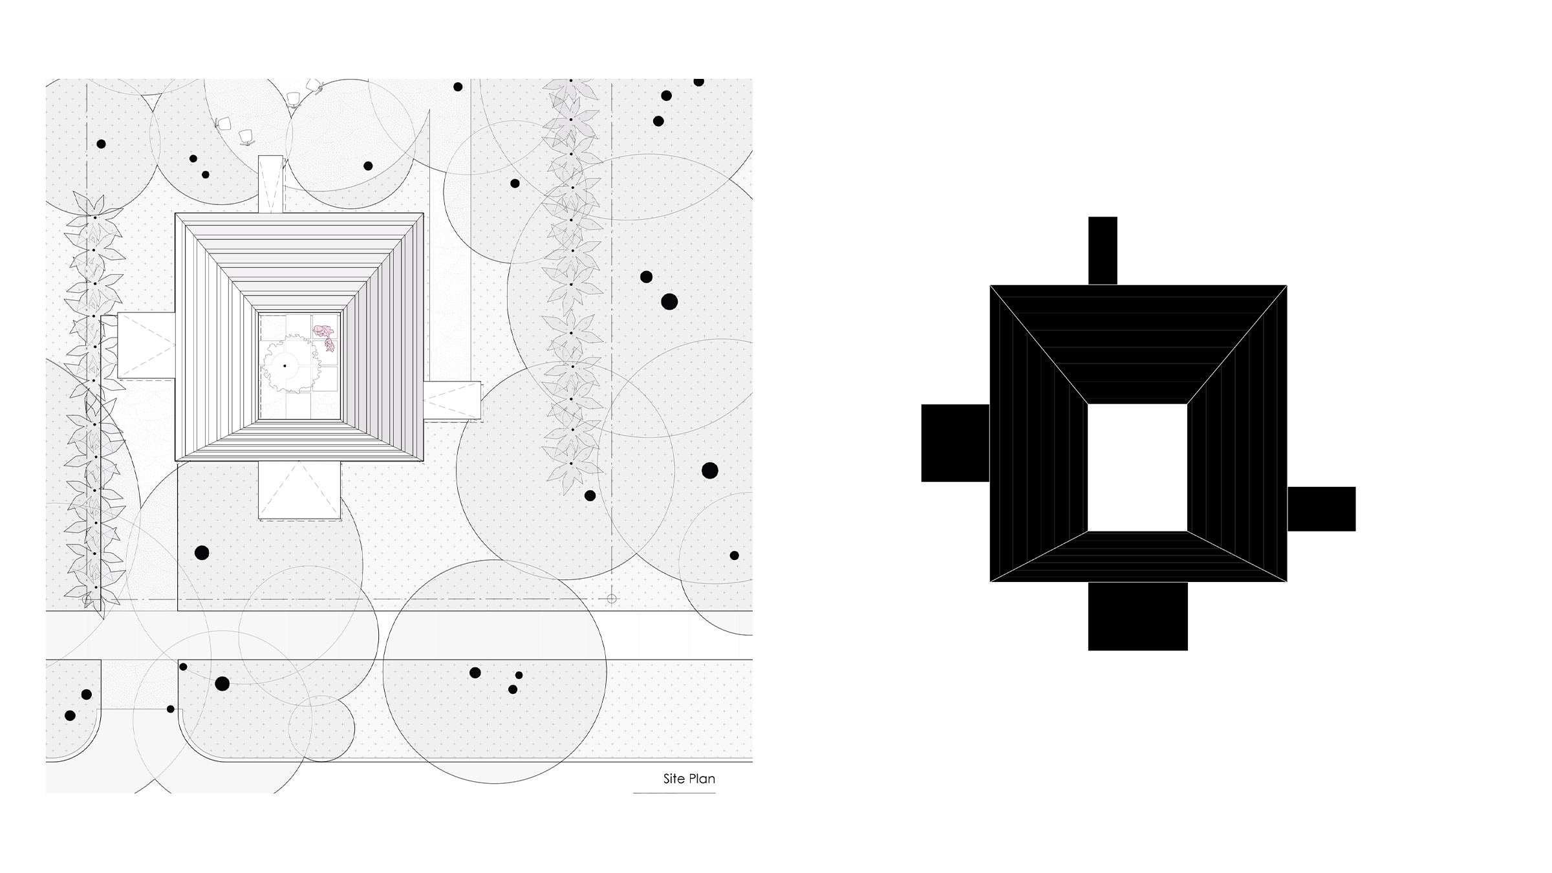
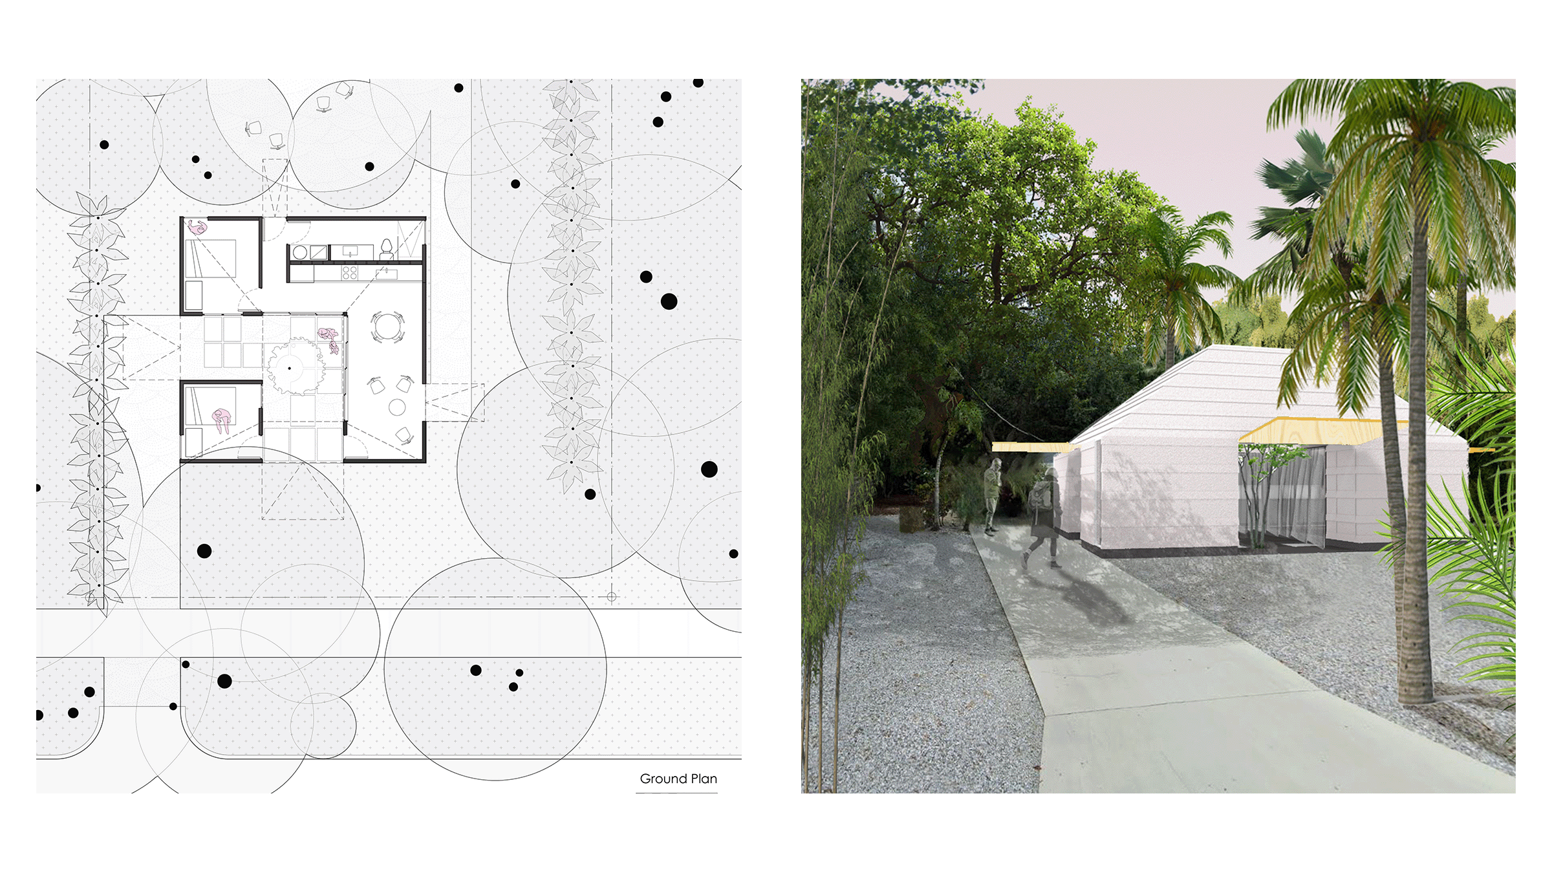
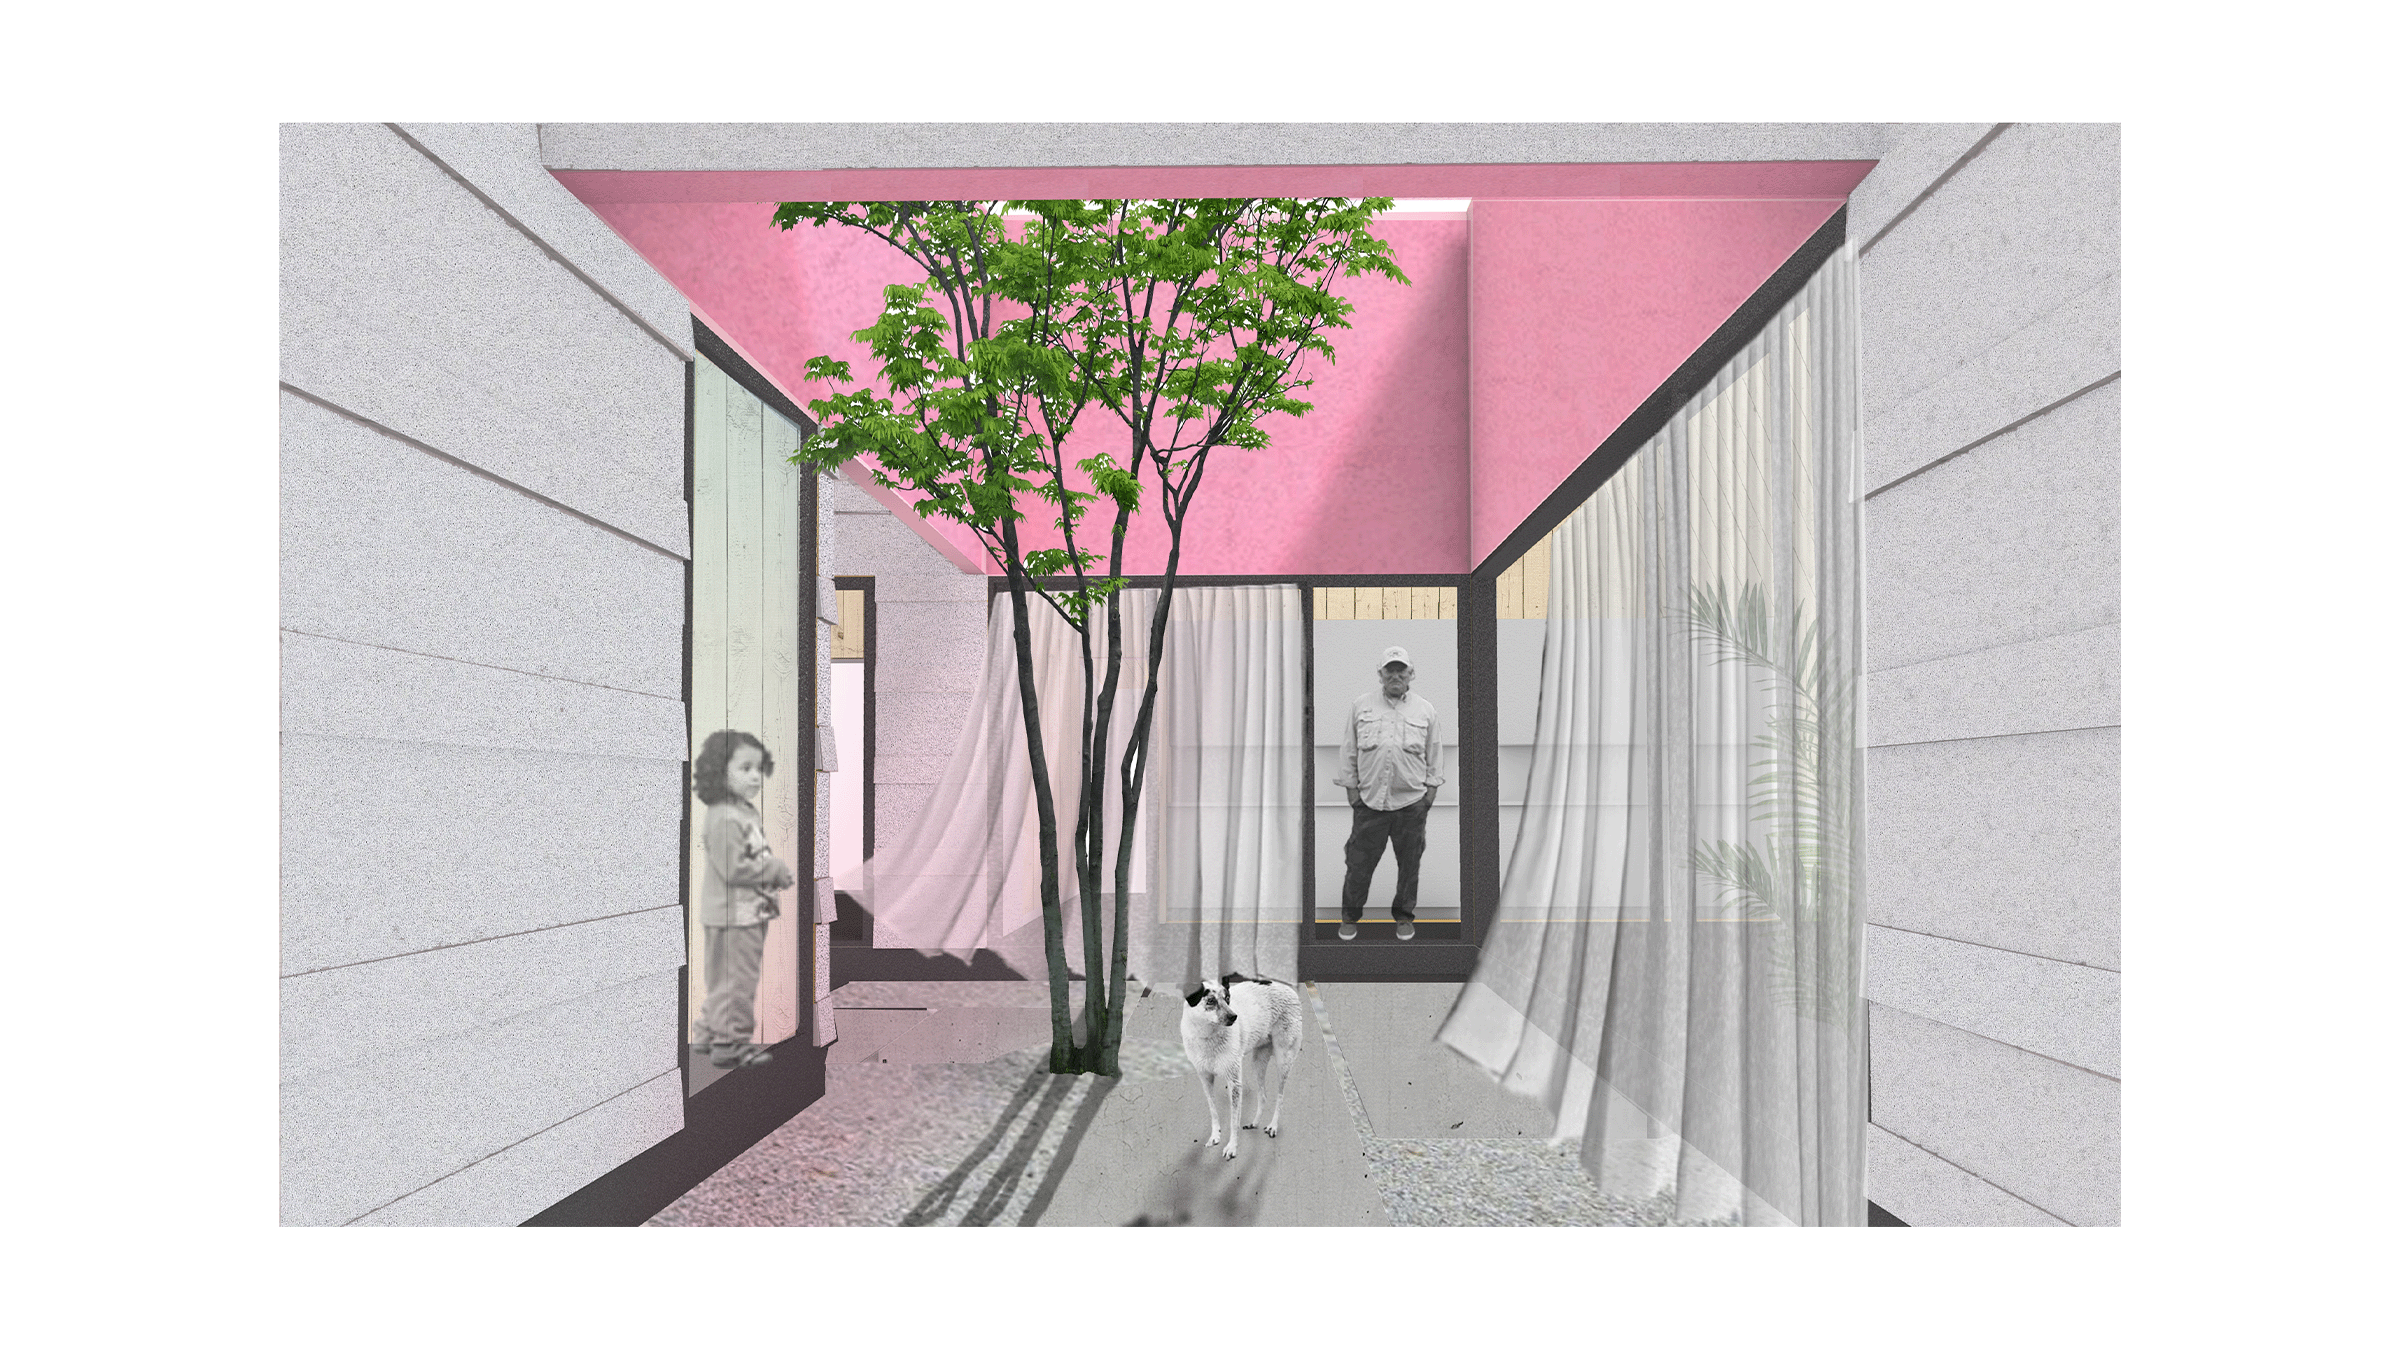
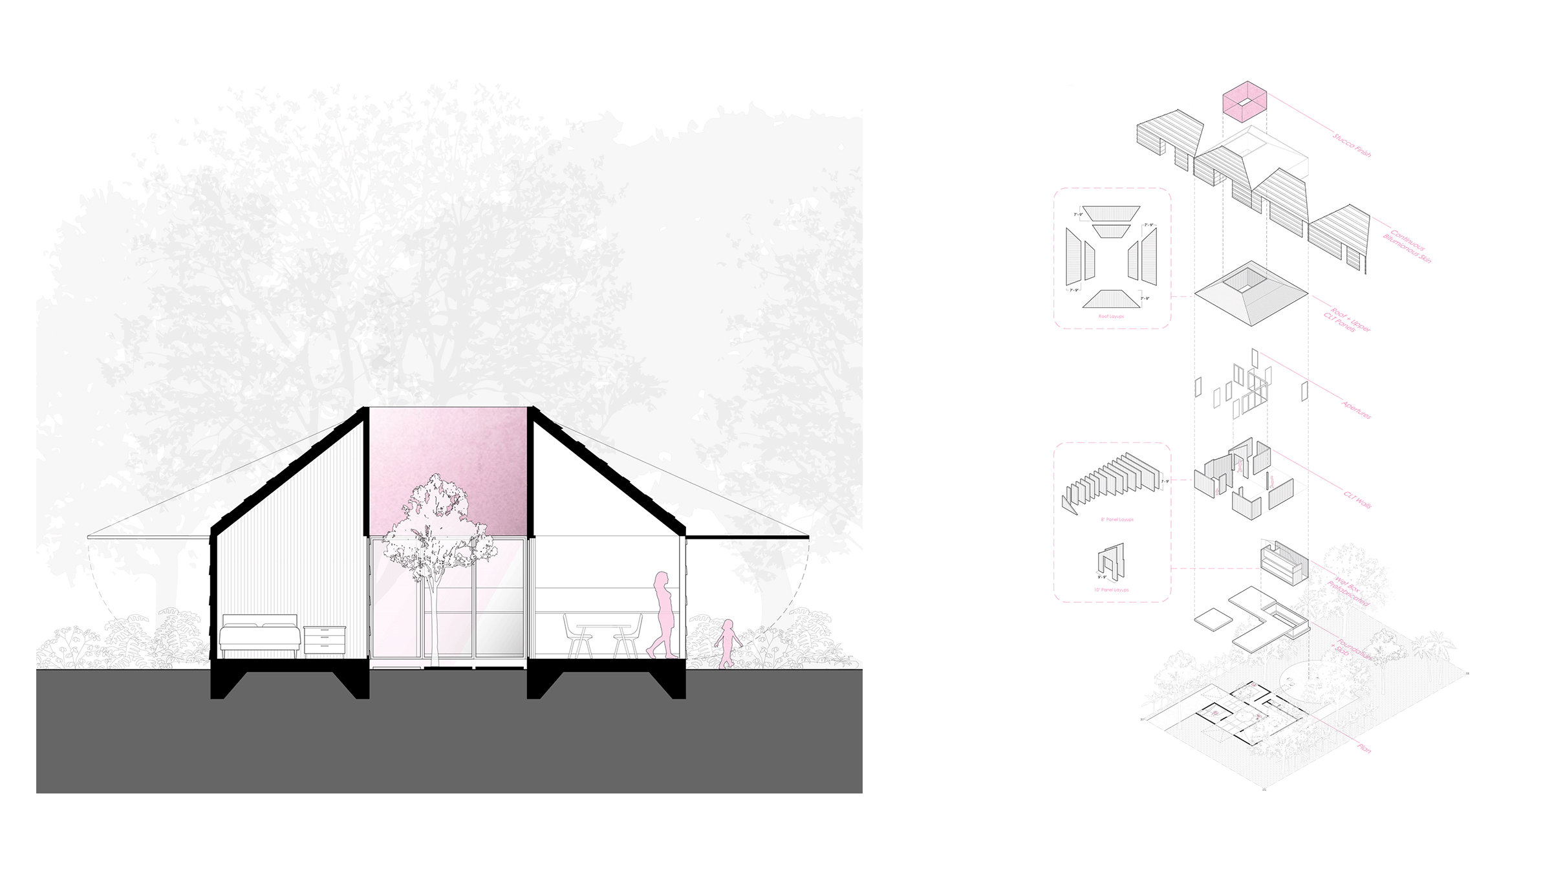
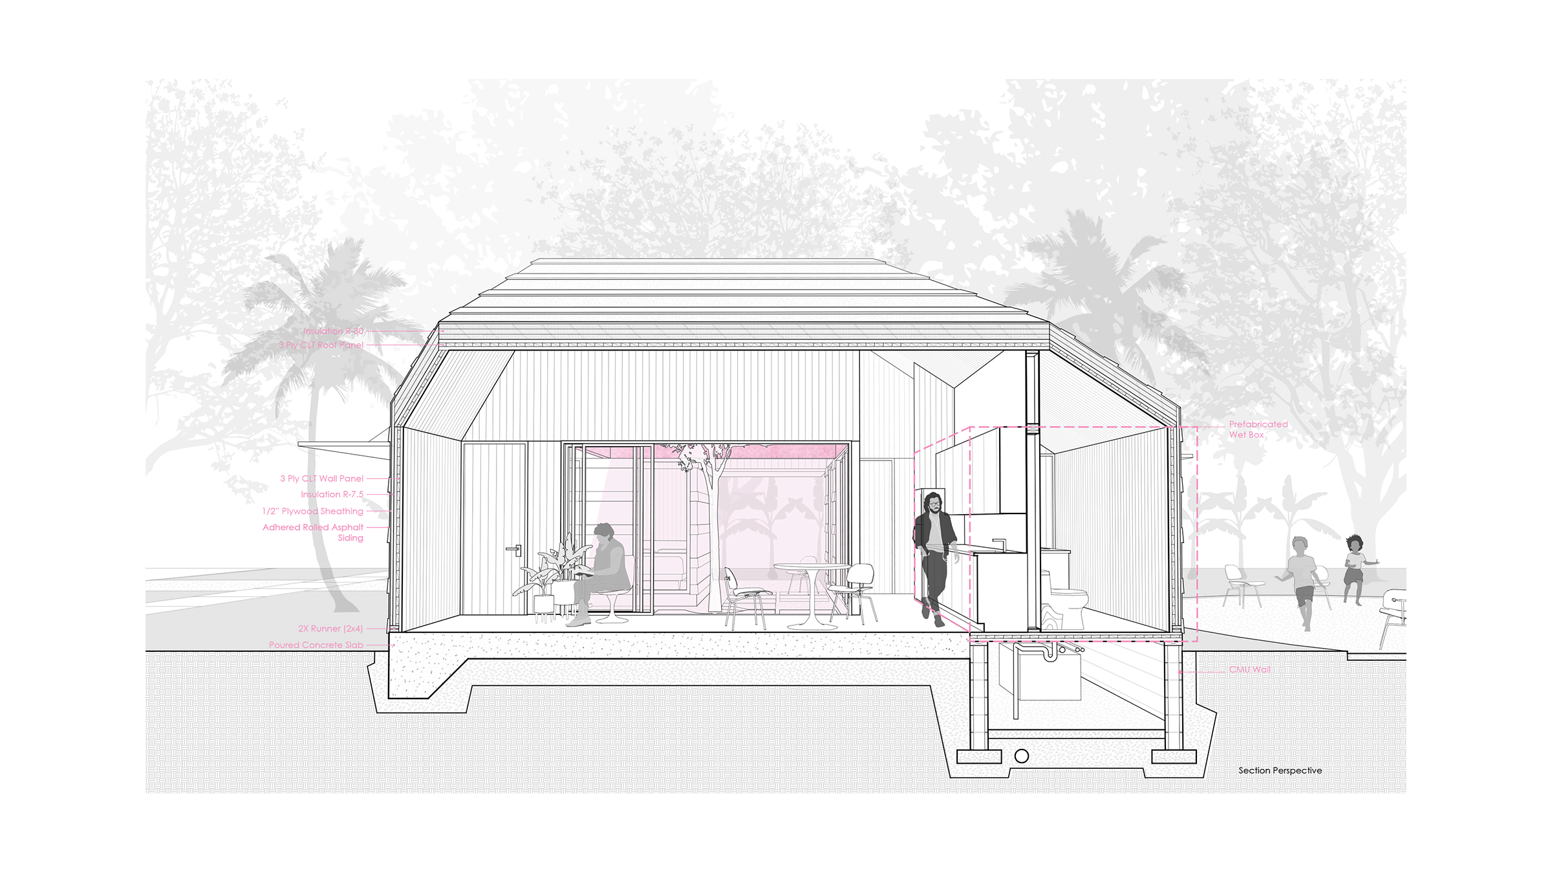
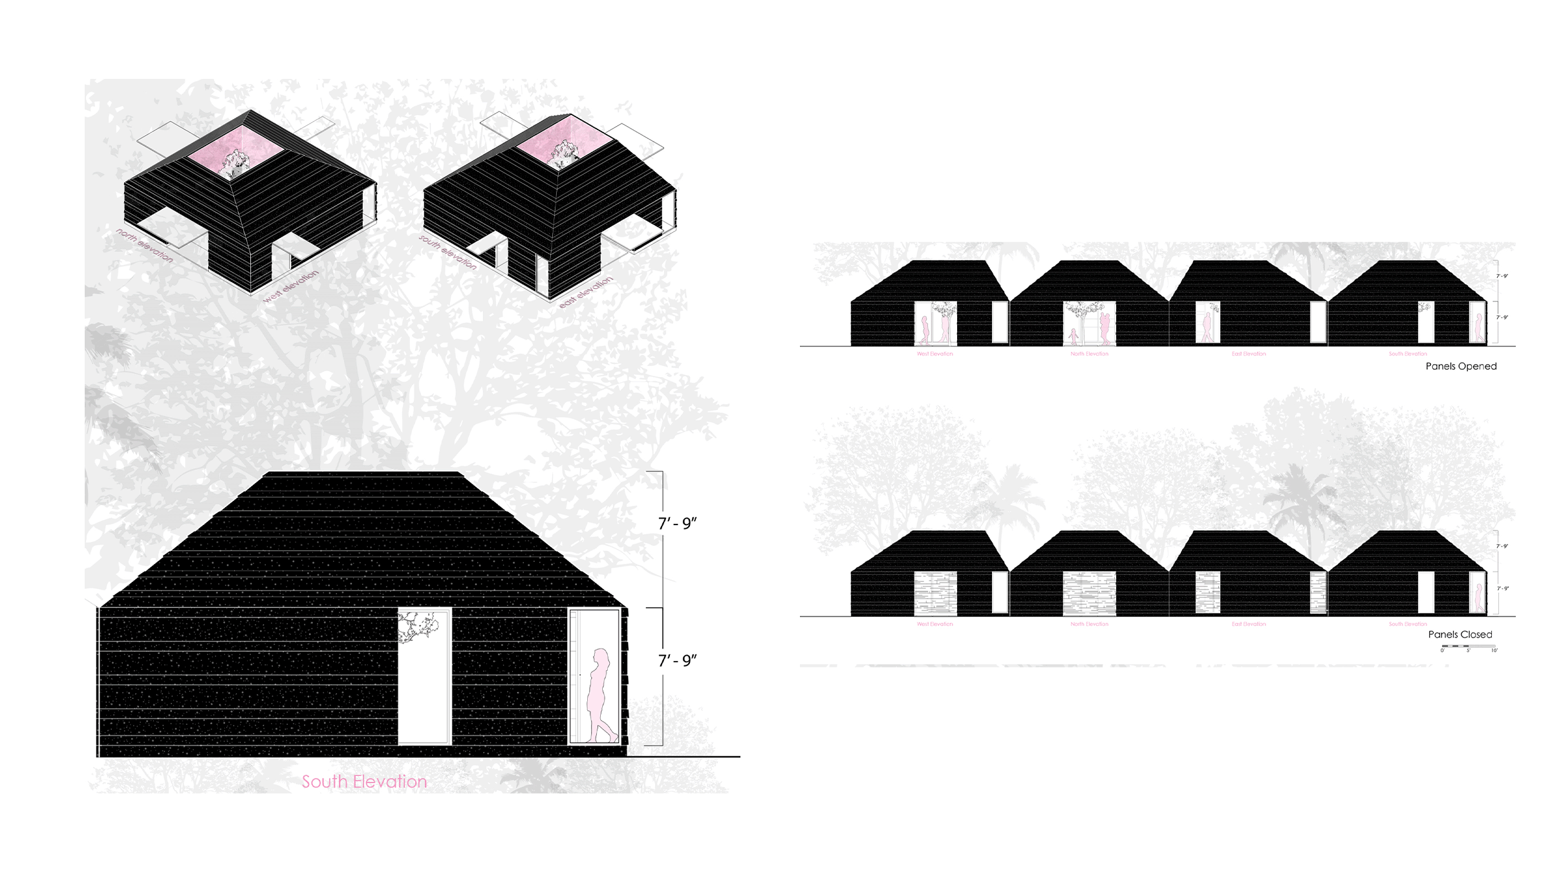
The 640-square-foot dwelling reinterprets the courtyard house as a compact and adaptable living model. Organized around a shared outdoor room, the design extends daily life beyond the interior, allowing a modest footprint to support a larger sense of habitation. A steeply pitched roof creates generous interior volumes that promote passive ventilation by allowing heat to rise and dissipate, while minimizing solar heat gain. Operable exterior panels form a protective environmental envelope, closing to secure the home during storms and opening to provide shade and enhance natural ventilation throughout the year.
The project leverages the efficiencies of cross-laminated timber (CLT) manufacturing to support both affordable housing and rapid post-disaster deployment. Prefabricated CLT panels can be milled in advance, flat-packed for transportation, and erected on prepared foundations in a single day. A prefabricated service core containing plumbing and electrical infrastructure further streamlines construction, reducing labor requirements and accelerating occupancy.
Designed for long-term adaptability, the compact structure preserves site flexibility for future growth. Openings positioned along the perimeter allow additions to be connected on all four sides, enabling the house to evolve alongside its occupants.
The Novus Primitive Hut proposes a resilient and scalable housing model that reduces environmental impacts, supports local economies, and provides a thoughtful framework for living in Florida's changing climate.
Project Information
Location: Sarasota, FL
Awards…
Publications…
Status: Concept Design